Warehouse space is expensive, but a poor storage choice can cost more through daily movement, damaged goods, and lost capacity. Stacking Systems should match the products, building, handling equipment, and pace of work—not just a catalog photo. A pallet of boxed fittings behaves differently from long timber, fragile cartons, or mixed-size inventory. Small details matter. Measure clear height, aisle width, floor condition, load dimensions, and forklift turning radius before comparing layouts. Allow room for inspection, replenishment, and the awkward load that never fits neatly. That last point is easy to overlook.
Taiichi Ohno helped shape the Toyota Production System. He is often credited with this principle: “Where there is no standard, there can be no improvement.” For warehouse teams, that idea begins with reliable load data, clear handling procedures, and measured performance. Yet standards do not excuse assumptions. A rack plan may look efficient on paper and still create blind corners, congestion, or wasted vertical space. These seven tips examine load type, capacity, accessibility, safety, flexibility, installation, and total operating cost. They offer a starting point, not a substitute for a qualified site assessment. Use them to ask sharper questions and test the real workflow. Choose a system that works on busy Monday mornings, not only during a sales visit. Real operations are messy. That deserves honest attention.
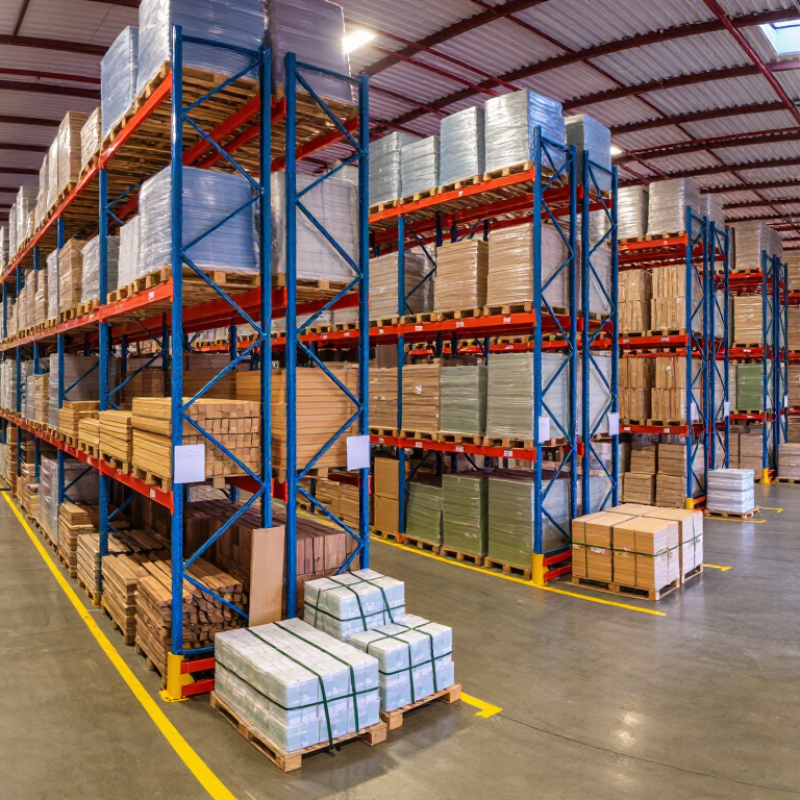
Before selecting a stacking system, measure the actual load, not just the pallet. The common GMA footprint is 48 × 40 inches, or about 1,219 × 1,016 millimeters, but cartons can overhang its edges. Even a small overhang may catch an upright or block a neighboring load. Check pallet entry direction, deck-board gaps, bottom-board condition, and loaded height. Measure several pallets; repairs and supplier variations can change fit.
MHI’s 2024 Annual Industry Report found that 55% of surveyed supply-chain professionals planned to increase technology investment. That makes basic fit checks worthwhile before storage changes. Record each load’s weight and center of gravity, then compare them with the rack system’s rated capacity and beam spacing. ANSI MH1 provides pallet specifications, while rack capacity must be confirmed for the actual configuration. Test a loaded pallet in a sample bay, including forklift approach and clearance. Watch the corners. One overlooked overhang can create repeated handling problems. A practical detail: photograph the pallet from all sides and keep its measurements with the storage plan. I would still recheck after a pallet or carton change; that step is easy to miss.
Before choosing a stacking system, calculate the heaviest pallet load and the total load at each beam level. OSHA 29 CFR 1910.176(b) requires stored materials to remain stable and secure against sliding or collapse. Rack capacity depends on the specific frame, beam, connector, and loading pattern—not appearance alone. A neat aisle can still hide an overloaded bay.
Numbers matter. The Bureau of Labor Statistics reported 4.8 recordable injury and illness cases per 100 full-time workers in transportation and warehousing in 2022, compared with 2.7 across private industry. That figure covers the wider sector, not rack failures specifically, but it reinforces the value of careful storage planning. Use the rack supplier’s capacity information and consult ANSI/RMI MH16.1-2021 for design and use guidance; have a qualified professional assess unusual loads or layout changes. Keep load notices visible, and check for bent uprights, loose anchors, damaged beams, and uneven pallets during routine inspections. One detail is easy to miss: adding a beam level can change the frame’s capacity. Recheck the configuration before loading it. A little friction here is useful. Our first layout may look efficient, but real pallet weights and forklift clearances can expose flaws once the aisle is busy.
Selective racks offer the clearest access: a forklift can reach each pallet without moving another. They suit warehouses with many SKUs, uneven demand, or frequent picking. The trade-off is wider aisles and less storage density. Check pallet dimensions, forklift turning space, and the number of access points before comparing layouts. A drawing can look efficient while a real truck struggles to turn.
Drive-in racks use deep lanes to store more pallets in a smaller footprint. They work best when each lane holds one product and pallets move in a predictable sequence. Forklifts enter the rack, so operators need careful training and clear sightlines. This system generally follows last-in, first-out inventory flow. That matters. Consider how often you need older stock, and whether frequent lane changes would slow daily work.
Push-back racks also increase density, but pallets sit on nested carts and load from the same aisle. New pallets push earlier ones back, making retrieval more selective than in a deep drive-in lane, but still generally last-in, first-out. Compare lane depth, pallet weight, and expected turnover. Not always. A higher-density system may reduce access enough to create delays. Walk the proposed layout with warehouse staff and test typical moves, including replenishment during busy shifts.
Clear aisles protect people and help forklifts move safely around stored loads. OSHA 1910.176(a) requires sufficient safe clearances in aisles and passageways, with permanent aisles appropriately marked. The right width depends on equipment, load size, turning needs, and nearby work. A drawing may look roomy, but a pallet extending beyond its rack can change the usable space.
Tip: Measure the route with the largest equipment and load expected. Check tight turns, doorways, and rack ends. Mark aisle edges with durable floor lines, and keep them visible. Measure it in place. Not on paper.
Keep pallets, carts, and temporary work out of marked travel paths. Leave room for loads to pass without scraping racks or blocking exits. Review clearances after moving racks or changing equipment; even a small layout change can narrow a turning area. Markings also wear down beneath wheels and need regular inspection. A neat aisle plan is useful, but it will not stay accurate by itself. One easy-to-miss detail: stored goods can creep into the aisle over time, so include them in routine checks.
Illustrative starting ranges for clear aisle width, in feet, by traffic or equipment type.
How to use this chart: These are general planning estimates, not OSHA-required minimums. OSHA 29 CFR 1910.176(a) requires sufficient safe clearances and suitably marked aisles but does not specify aisle widths. Verify final dimensions against equipment and load specifications, turning needs, and site conditions.
A warehouse rack is a structural system, not just a row of shelves. Choose a design around the actual pallet loads, lift-truck traffic, slab condition, and required clearances. ANSI/RMI MH16.1 provides design and testing criteria for industrial steel storage racks. Confirm the applicable edition and have a qualified professional review unusual layouts or heavy loads.
Small details matter.
Fire protection needs equal attention. Check local fire codes and the requirements of the authority having jurisdiction before fixing rack height, aisle widths, flue spaces, or sprinkler clearances. A change in storage height or commodity can affect protection needs. Don’t assume an existing sprinkler layout still works after a rack expansion.
That assumption is easy to make.
Set an inspection routine that matches warehouse activity and the rack manufacturer’s guidance. Look for bent uprights, loose anchors, missing safety pins, damaged beams, and loads that overhang their supports. Record locations and repair actions; a quick photo beside a rack label can help maintenance teams track repeat damage. Keep aisles clear, too. Even a tidy inspection sheet can miss a problem behind stored pallets, so make physical checks part of the process. Revisit the layout when loads, equipment, or fire-code conditions change.
Measure the loaded pallet, including carton overhang and total height. The common footprint is 48 × 40 inches, but actual loads can vary.
It reveals clearance problems during forklift approach and turning. Watch the corners. A small overhang can catch an upright.
Record each load’s weight and center of gravity. Compare them with the rack’s rated capacity and beam spacing.
Check entry direction, deck-board gaps, and bottom-board condition. Measure several pallets; repairs and supplier differences can change the fit.
Measure with the largest expected forklift and load. Check turns, doorways, and rack ends, then mark aisle edges clearly.
Look for bent uprights, loose anchors, missing safety pins, and damaged beams. Photograph damage beside a rack label for easier tracking.
Review local fire requirements and sprinkler clearances. An existing sprinkler layout may not suit a taller rack.
Recheck after loads, pallets, equipment, or rack positions change. That step is easy to skip.
Choosing the right Stacking Systems starts with understanding the loads your warehouse needs to store. Check that rack dimensions and weight limits suit your products and the 48 × 40-inch GMA pallets you use. Confirm each load is stable and that the rack’s rated capacity is appropriate, supporting safe storage and handling practices.
Next, compare selective, drive-in, and push-back racks according to your balance of storage density and access to individual pallets. Plan clear, visibly marked aisles to support safe movement, and ensure the rack design and inspection schedule follow applicable OSHA guidance, ANSI/RMI MH16.1 requirements, and local fire codes. A thoughtful selection process can help make better use of available space while maintaining reliable access and safe day-to-day warehouse operations.

Fangjiu Rack