Choosing Narrow Aisle Storage is not simply a matter of fitting more pallets into less space. It requires a clear understanding of your inventory, equipment, people, and daily workflow. In a busy warehouse, every centimeter matters. Yet space savings can create new risks when planning is rushed. A loaded forklift needs room to turn, lift, and recover from small mistakes. Rack height also affects sprinkler coverage, lighting, inspections, and emergency access. These details are easy to overlook.
Practical experience shows that the right system begins with accurate measurements. Record building height, floor condition, column locations, pallet dimensions, and load weights. Then review order frequency and travel patterns. Slow-moving stock may suit higher positions, while fast-moving products need quicker access. Your forklift type matters too. Reach trucks, turret trucks, and guided equipment require different aisle clearances. Do not rely on a supplier’s standard layout. Ask for tested load ratings, installation records, maintenance guidance, and references from comparable warehouses. Reliable manufacturers should explain both benefits and limitations clearly.
A perfect layout rarely exists. Changes in packaging, staffing, or product demand can weaken a once-efficient design. Leave practical flexibility where possible. Pilot one section before expanding across the building. Measure retrieval time, pallet damage, congestion, and operator feedback. Small delays become expensive patterns. A careful review can reveal uncomfortable truths, but those findings improve the final decision. This guide explains the main choices, trade-offs, and evaluation steps for selecting Narrow Aisle Storage with confidence.
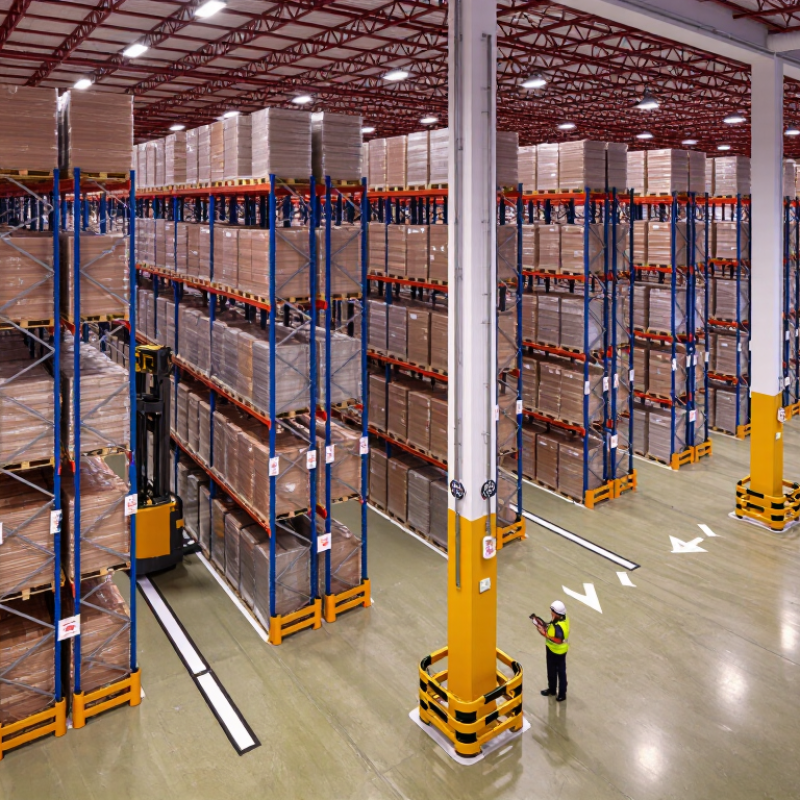
Choosing narrow aisle storage starts with facts, not a rack catalog. Measure available floor area, ceiling height, column spacing, dock locations, and emergency access routes. Record pallet length, width, height, weight, and daily movement for each stock group. One average pallet rarely represents the real operation. Include damaged, oversized, and seasonal loads. Measure twice.
Aisle width must match the handling method, not just the available space. Check the truck’s turning path, load projection, mast height, and operator visibility. Ask for a measured turning envelope, then test it with a temporary floor layout. Do not rely only on published equipment dimensions. Real pallets lean. Floor joints, guardrails, and uneven loads reduce practical clearance. Mark rack lines with tape and drive the planned route under normal working conditions. This trial often reveals constraints that drawings miss.
Storage density matters only when access remains dependable. Compare pallet positions with travel time, replenishment frequency, picking accuracy, and peak-shift traffic. A common mistake is chasing maximum capacity while creating slow or stressful movements. Keep inspection access, pedestrian separation, lighting, and required safety clearances in the design. Confirm rack capacity using verified load data and actual beam levels. A qualified storage professional should review the layout before installation. I have seen efficient-looking plans change after one overlooked column or turning movement. That is not wasted effort. It is useful evidence.
Choosing narrow aisle storage requires more than measuring the space between racks. The right comparison connects rack design, handling equipment, pallet dimensions, and daily movement patterns. A conventional narrow aisle system often uses reach trucks and aisles around 2.7 to 3.2 meters wide. It offers good flexibility and easier access to individual pallets. Very narrow aisle racking uses specialized turret or articulated trucks, sometimes guided by rails or wires. These systems increase storage density, but equipment costs and operator training are higher.
Double-deep racking can store more pallets per aisle, although access becomes less direct. It suits products with predictable rotation and fewer stock-keeping units. Selective racking supports faster access and simpler inventory control. Mobile racking may reduce unused aisle space, but it can slow picking when several operators need access simultaneously.
Real warehouse experience matters here. I once underestimated turning clearance near a loading door, creating delays during peak shifts. The drawing looked efficient. The floor did not.
Compare each option using measured data. Record pallet height, load weight, replenishment frequency, aisle width, floor flatness, and required lift height. Check visibility, battery charging space, pedestrian separation, and emergency access. Ask equipment suppliers for turning-radius diagrams and tested capacity figures, not vague promises. Rack protection, inspection routines, and operator training also affect long-term reliability. Small errors become expensive. A slightly narrower aisle may increase capacity, yet reduce productivity if trucks move cautiously or pallets overhang. A practical pilot bay can expose those problems before a full installation.
Calculate capacity, reach, and operating requirements before selecting narrow aisle storage. Measure pallet length, width, height, and actual load weight. Then calculate rack positions using bays, levels, and pallet locations. Do not count unusable corners, sprinkler clearances, or damaged floor areas. A spreadsheet can still lie.
Reach must match the building, not just the rack height. Check the lift’s rated capacity at the required elevation and load center. A 1,000-kilogram load may have a lower safe rating at maximum reach. Measure turning radius, aisle width, mast height, and emergency access. OSHA reports approximately 35,000 serious powered industrial truck injuries annually in the United States. Operator training and pedestrian separation therefore belong in the design. The 2024 MHI Annual Industry Report also identifies labor availability and inventory visibility as continuing warehouse challenges. Narrow aisles can increase density, but they may reduce flexibility during peak traffic.
Tips: Draw one real aisle at full scale. Test the longest pallet, largest vehicle, and busiest shift. Record travel time and blocked locations. Our first capacity estimate was too optimistic. Recheck it with seasonal stock and imperfect pallet placement. Consider floor flatness, charging space, battery changes, inspection routines, and maintenance access. A taller system is not automatically better. Select the layout that workers can operate safely and consistently.
Choosing narrow-aisle storage starts with movement, not maximum rack density. A 2.7-meter aisle may look efficient, yet a loaded pallet can reduce turning clearance quickly. Walk the route with an actual pallet, scanner, and operator. Visibility matters. OSHA reports about 35,000 serious forklift injuries and 85 deaths annually in the United States. This makes guardrails, pedestrian separation, speed control, and operator training essential design requirements. Floor damage and blind intersections also deserve attention.
Accessibility means more than reaching the highest location. Check pallet dimensions, load weights, beam levels, battery-charging paths, and emergency exits. Keep fast-moving stock near dispatch, while reserve inventory can occupy higher positions. The 2024 MHI Annual Industry Report found that 55% of supply-chain leaders planned to increase technology investment. This supports scanning, location control, and traffic visibility. However, technology cannot repair a badly planned aisle. It may expose the problem faster.
Measure travel distance during a real shift. Compare pick time, replenishment conflicts, near misses, and blocked locations before approving a layout. Small details matter. A cracked floor joint can shake a load, while a poorly placed mirror can hide a pedestrian. I would not trust a spreadsheet alone. Test one zone, ask operators what feels unsafe, then revise the plan. Narrower is not automatically better. A workable aisle leaves people enough room to think.
Compare warehouse storage layouts by safety, accessibility, workflow efficiency, and storage density. Higher scores indicate stronger performance for the selected planning criterion.
The evaluation uses a 0–100 planning score based on aisle clearance, operator access, travel efficiency, pallet capacity, visibility, and equipment maneuverability. Validate the final layout with site-specific traffic, rack, fire-safety, and equipment requirements.
Choosing narrow aisle storage starts with your operating facts, not a catalog. Record pallet dimensions, load weights, SKU turnover, and daily movements. Measure clear height, floor flatness, column spacing, and every obstruction. Then compare the required aisle width with the truck’s turning radius and reach. Small measurement errors become expensive congestion.
High-volume, uniform pallets may suit very narrow aisles and guided equipment. Mixed SKUs often need reach trucks with flexible positioning. Do not chase maximum cubic capacity alone. Emergency access, fire protection, pedestrian separation, and maintenance space still matter. Ask operators to test visibility, turning, and pallet placement in a sample aisle. Experienced drivers often identify hazards that drawings miss. That feedback is practical evidence, not resistance.
Implementation should begin with a controlled zone, not the entire warehouse. Mark aisle lines, rack locations, travel paths, and charging areas before installation. A two-week pilot can reveal damaged pallets, slow retrievals, and awkward handoffs. Track travel time, placement accuracy, near misses, and rack impacts. If results disappoint, adjust the layout before expanding it. One uncomfortable lesson is common: an aisle that is too narrow may save floor space but lose working time. Train every operator on speed limits, load stability, pedestrian rules, and daily equipment checks. Review the data after the first month, then revise the plan when real warehouse behavior disagrees with the original design.
| Storage Solution | Typical Clear Aisle Width | Typical Storage Height | Access to Pallets | Space Utilization | Inventory Selectivity | Best-Fit Operation | Key Equipment or Requirement | Main Limitation |
|---|---|---|---|---|---|---|---|---|
| Standard Selective Pallet Rack | Approximately 3.0–3.7 m | Commonly 4–10 m, depending on building height and equipment | Direct access to every pallet | Moderate | Excellent; 100% selectivity | Warehouses with many stock-keeping units and frequent picking | Counterbalance or reach truck; standard rack layout | Requires more floor area than narrow-aisle alternatives |
| Reach Truck Narrow Aisle | Approximately 2.4–3.0 m | Commonly 6–12 m | Direct access to every pallet | High | Excellent; 100% selectivity | High-density pallet storage with regular put-away and retrieval | Reach truck with suitable lift height, load capacity, and aisle capability | Higher equipment cost and operator skill requirements than standard forklifts |
| Very Narrow Aisle Turret Truck | Approximately 1.6–2.0 m | Commonly 10–18 m, subject to truck and rack specifications | Direct access to every pallet | Very high | Excellent; 100% selectivity | High-throughput, high-bay warehouses that need maximum pallet density | Guided truck operation, precise rack alignment, and a very flat floor | Higher capital cost; often requires lift-and-transfer procedures for floor-level work |
| Double-Deep Pallet Rack | Approximately 3.0–3.5 m | Commonly 6–10 m | Access to the front pallet; rear pallet access is through the front position | High | Moderate; typically one stock-keeping unit per lane is preferred | Fewer stock-keeping units with multiple pallets per item | Reach truck with telescopic forks or a suitable double-deep attachment | Reduced selectivity and possible handling of the front pallet to reach the rear pallet |
| Drive-In or Drive-Through Rack | Approximately 3.0–3.6 m per loading lane | Commonly 5–10 m | Limited; pallets are stored in depth on rails | Very high | Low; last-in, first-out is typical for drive-in layouts | Large quantities of uniform products with low picking frequency | Forklift designed for lane entry and careful pallet placement | Limited selectivity, greater risk of rack impact, and less suitable for mixed stock-keeping units |
| Pallet Flow Rack | Approximately 3.0–3.7 m at the loading and picking face | Commonly 4–8 m | Front access with pallets moving on gravity rollers | High | Good; supports first-in, first-out rotation | Perishable goods or products requiring clear stock rotation | Gravity roller lanes, brakes, separators, and controlled pallet loading | Higher installation cost and pallet compatibility requirements |
| Mobile Pallet Rack | One operating aisle is opened as needed; closed rows have minimal separation | Commonly 4–10 m | Direct access when the selected aisle is opened | Very high | Excellent when an aisle is available | Cold stores or high-cost facilities where floor area is limited | Motorized bases, floor rails, safety sensors, and reinforced floor construction | Slower access when another aisle must be opened; higher system complexity |
| Automated Storage and Retrieval System | System-specific; often approximately 1.2–1.8 m between storage aisles | Commonly 8–30 m, depending on crane or shuttle design | Automated access according to software and storage rules | Very high | High, subject to system configuration | Consistent, high-volume operations with stable processes and accurate inventory data | Storage and retrieval machines or shuttles, conveyors, controls, and warehouse software | High investment, detailed integration work, and dependence on reliable power and controls |
Planning figures are typical industry ranges rather than universal specifications. Final aisle width, rack height, load capacity, floor tolerance, fire protection, and operating clearances should be verified with the selected equipment and rack supplier.
Measure pallet length, width, height, and actual weight. Check rack bays, levels, and usable pallet positions. Exclude sprinkler clearances, damaged floors, and unusable corners. A spreadsheet can still lie.
Draw one aisle at full scale. Test the longest pallet, largest vehicle, and busiest shift. Walk the route with a loaded pallet and scanner. A narrow aisle may reduce turning clearance quickly.
No. Check rated capacity at the required elevation and load center. A 1,000-kilogram load may have a lower safe rating at maximum reach. The building, vehicle, and load must work together.
Provide guardrails, pedestrian separation, speed control, and clear emergency access. Inspect blind intersections and damaged floor joints. Operator training remains essential. People need room to react.
Keep fast-moving stock near dispatch. Place reserve inventory in higher locations when access remains safe. Check pallet sizes and weights at every level. This arrangement may reduce travel time.
No. Scanners and location controls improve visibility, but they cannot repair bad aisle planning. Technology may expose blocked locations faster. That is useful, but uncomfortable.
Record travel time, picking time, replenishment conflicts, near misses, and blocked locations. Include seasonal stock and imperfect pallet placement. The first capacity estimate may be too optimistic.
Plan charging space, battery changes, inspections, maintenance access, and emergency routes. Check floor flatness and turning radius. A taller system is not automatically better. Safe consistency matters more than maximum density.
Choosing the right Narrow Aisle Storage solution begins with a clear understanding of your warehouse’s space, inventory, order volume, and aisle limitations. Assess ceiling height, floor conditions, pallet dimensions, load weights, and required storage density before comparing suitable racking layouts and handling equipment. Different systems and vehicles offer varying levels of selectivity, reach, maneuverability, and automation, so the best option should match both your building design and daily operating demands.
Capacity calculations should consider usable vertical space, aisle width, pallet positions, equipment reach, and future growth. At the same time, safety and workflow must remain priorities. Ensure stable loads, clear travel paths, appropriate visibility, employee training, and easy access for inspection and replenishment. A well-planned implementation should include layout validation, equipment testing, operating procedures, and regular performance reviews. By balancing capacity, accessibility, safety, and flexibility, warehouses can select a Narrow Aisle Storage system that improves space utilization while supporting reliable and efficient operations.

Fangjiu Rack